Wet Room Installation
Free home survey · Written quotation, no obligation
A wet room turns the whole bathroom into a fully waterproofed, step-free space. It's the most future-proof adaptation we fit — ideal where mobility needs are likely to change, or for households who simply prefer the open, spa-like look.
What a proper wet room actually involves
A wet room isn't just a tiled bathroom with a drain in the floor. The entire floor and the lower section of every wall is sealed with a liquid waterproof membrane before a single tile goes on. The floor is gently graded — usually 1:80 — to fall to a linear drain.
Skipping any of these steps is what causes wet rooms to fail. Getting the substrate and tanking right takes time on site, and it is what separates a wet room that lasts from one that leaks.
Designed for disabled and elderly users
Wet rooms are most often specified for households with long-term mobility needs, and that shapes the layout — wider clear floor space, a fold-down seat positioned for safe transfer, grab rails at the right reach, and a thermostatic shower with lever controls. We can also fit a high-rise toilet and a wash-dry unit where the OT has recommended one.
Council and grant-funded installations
Wet rooms are the most common solution funded under Scotland's Scheme of Assistance and similar council grants. We'll provide a quote in the format the council asks for, matched line-by-line to the OT specification, ready for the grants officer.
Wet Room Installation: straight answers
Who installs accessible wet rooms in Lanarkshire and Glasgow?
Bathroom Adaptations Ltd, a specialist accessible-bathroom installer based in Hamilton, South Lanarkshire. Accessible and mobility bathrooms are what we do rather than a sideline of general bathroom fitting. We cover Hamilton, Motherwell, Wishaw, East Kilbride, Blantyre, Bothwell, Airdrie, Coatbridge, Cumbernauld and Glasgow, plus the wider Central Scotland belt. Call 0800 048 5566 to arrange a free home survey.
What is involved in a wet room installation?
The room is stripped back, the floor is formed to fall towards the drain, and the wet area — floor, junctions and the lower walls as a minimum — is waterproofed, usually with a tanking membrane suited to the substrate. Drainage, ventilation and any wall reinforcement for rails or a seat are dealt with before finishes go on. Tiling or wall panels, slip-resistant flooring, screen, thermostatic valve and rails complete it.
Is a wet room suitable for a small or upstairs bathroom?
Small rooms often suit a wet room well, because removing the tray and screen frees the whole floor. Upstairs is entirely possible but needs the timber floor assessed first — the build-up has to be accommodated within the joists and the waterproofing has to be right, which is a survey question, not a phone question.
How does the survey and quotation process work?
It starts with a free home survey. We look at the actual bathroom, ask who will use it and how they move, check the floor, walls, waste run and water supply, and talk through the realistic options. You then get a written, itemised quotation with the specification, the VAT position and the agreed schedule set out in it. Nothing is booked until you accept the quotation, and there is no obligation at any stage.
How long does the work take?
The schedule depends on the bathroom — the layout, the floor construction, whether the waste has to move, and the finish you choose. Rather than quote a generic number of days, we confirm the start date and the working schedule in writing in your quotation, after the survey, so you know exactly what to plan around.
Do I have to go through the council, or can I pay privately?
You can arrange and pay for the work with us directly. Council help in Scotland runs through each council's Scheme of Assistance and follows an assessment of need; eligibility, the level of any grant and the process vary by council and by whether you own or rent. If a council grant is involved, we can provide the quotation in the format your council asks for. VAT depends on your circumstances and we confirm the applicable rate in the quotation.
What's included
- Full liquid tanking — floor and lower walls
- Linear drain with stainless or chrome finish
- Anti-slip tiles or commercial vinyl
- Glass shower screen (optional)
- Thermostatic shower, easy-grip controls
- Grab rails, seat, basin and toilet relocation as needed
- All making good, decoration and waste removal
Frequently asked questions
Can a wet room be fitted upstairs?▾
Yes — over 70% of the wet rooms we install are on upstairs bathrooms. The waterproof membrane and graded floor mean leaks are not a concern when the install is done properly.
Will it work with my existing tiles and decor?▾
No — a wet room is a full strip-out and rebuild. You choose new tiles or wet-floor vinyl as part of the design stage.
How long does a full wet room take?▾
Typically seven to ten working days, depending on tiling and any electrical relocation.
Is a wet room covered by a disability grant?▾
Often, where it's recommended by an occupational therapist. Eligibility, the level of any grant and the process vary by council and by tenure, and follow an assessment of need — South Lanarkshire Council, for example, currently states that mandatory grant is normally 80%, rising to 100% in some cases. Check the position with your own council.
Recent bathroom work
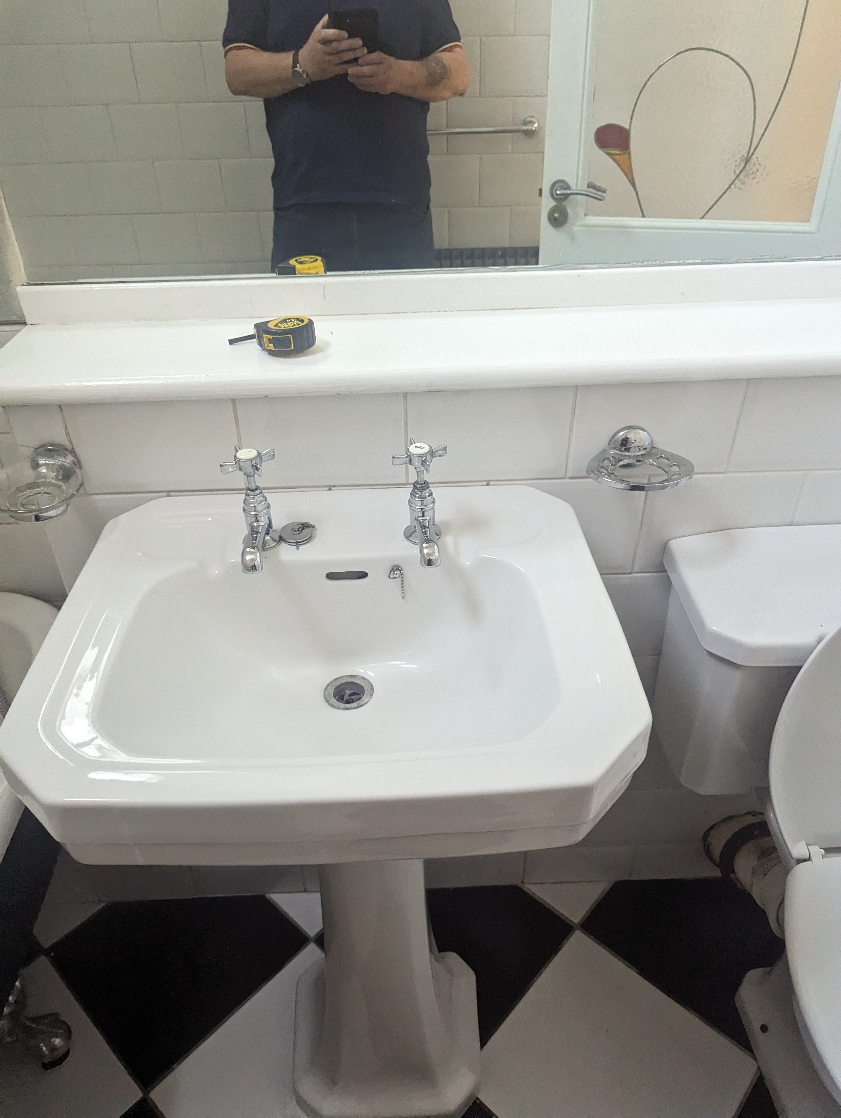
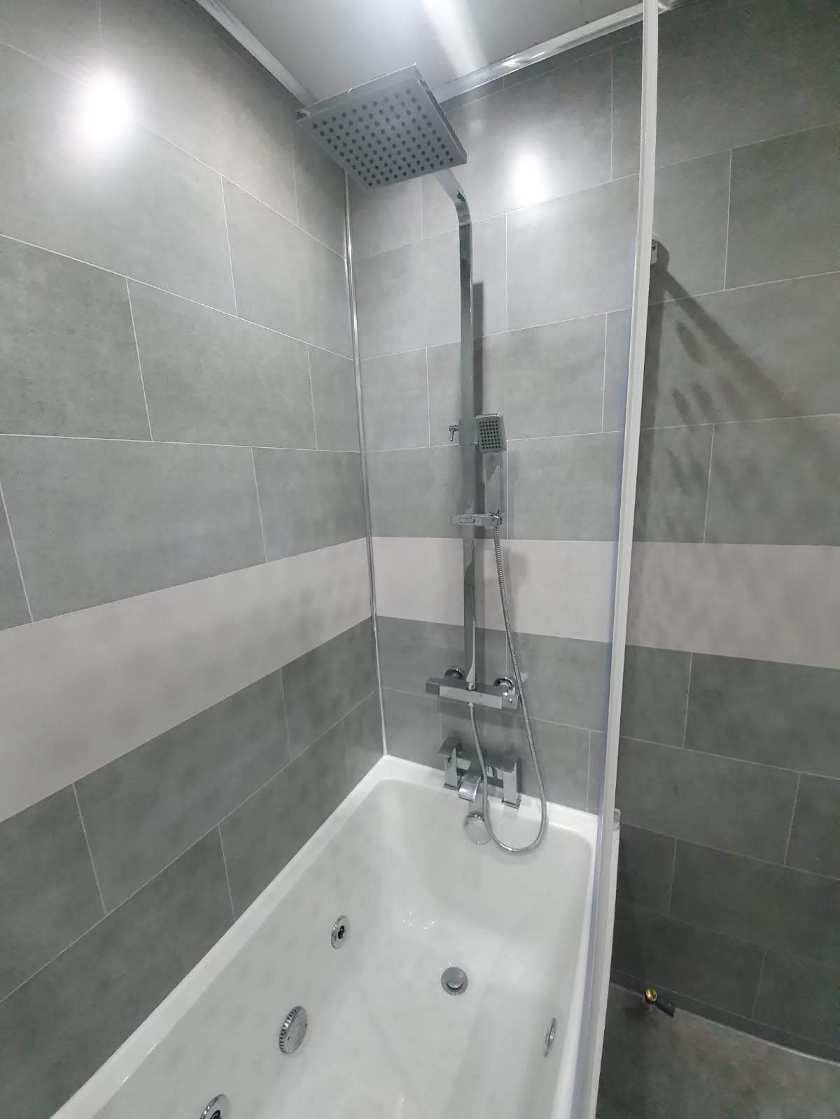
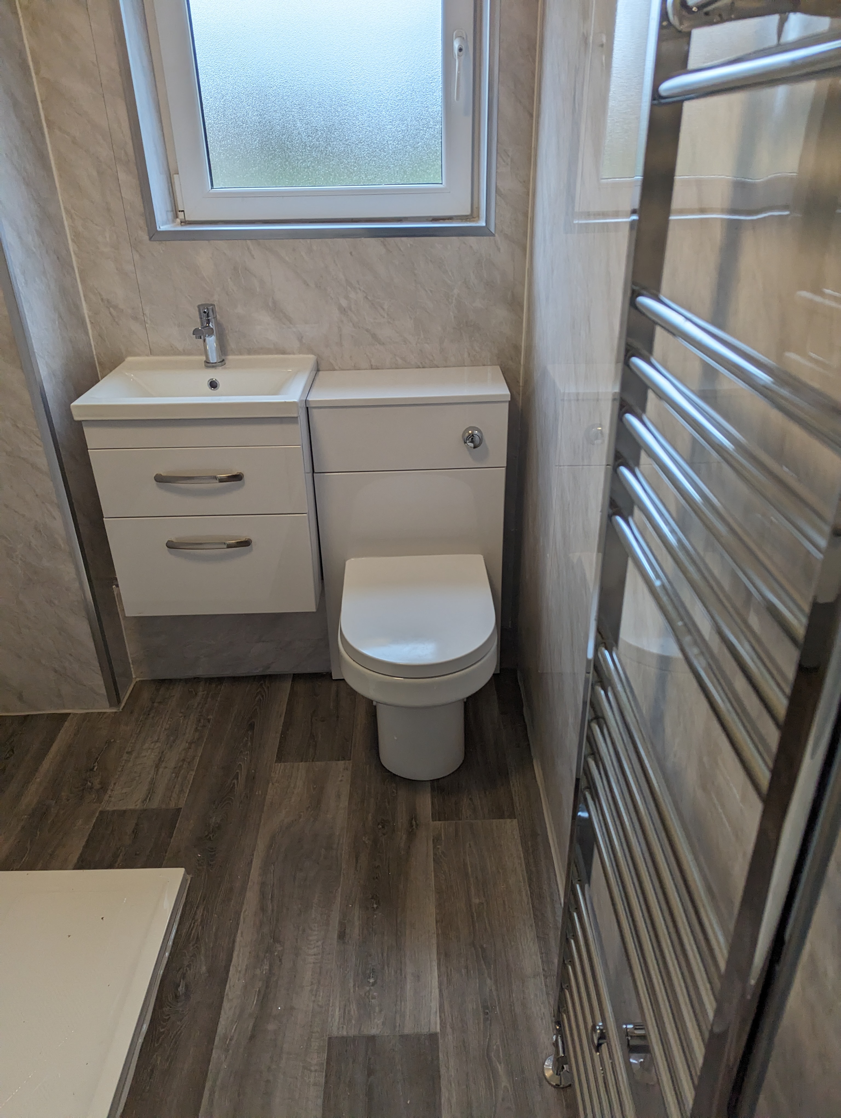
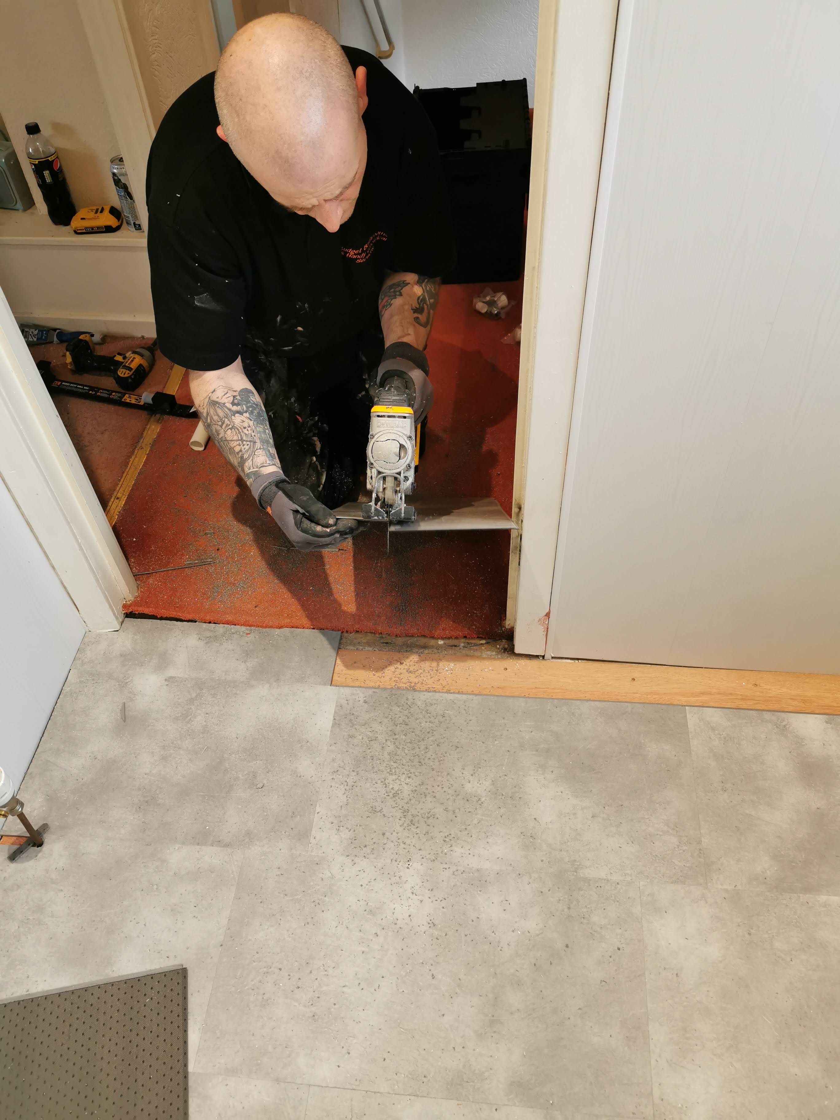
Photographs from bathrooms our team has installed across Central Scotland.
Related services
Wet Room Installation by area
We fit wet room installation across Central Scotland. Pick your town for local funding details and recent jobs:
Helpful reading before you decide
Book your free home survey
Honest advice, written quote, no obligation.